
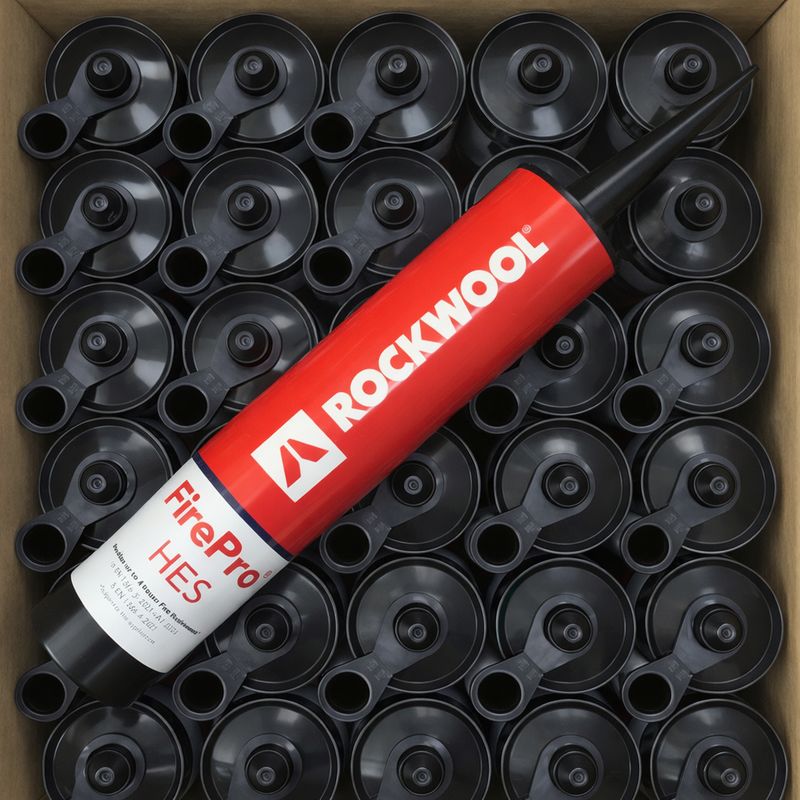
Passive Fire Protection in Extensions
Discover the importance of implementing passive fire protection measures in extensions and the relevant regulations that may apply to your property.

Written by Esme
19th January 2024

When planning to extend a building, it is important to prioritise passive fire protection to ensure both the safety and integrity of the property.
Property owners seeking to expand and enhance their residential or commercial spaces must proactively consider and mitigate potential fire hazards right from the initial design phase. Addressing these concerns early on ensures a comprehensive approach to passive fire protection.
In England and Wales, the extension of both domestic and non-domestic buildings is regulated by The Building Regulations 2010, with Approved Document B specifically focusing on fire safety matters.
In this blog, we will discuss the importance of implementing passive fire protection measures during extension construction, the relevant regulations, and the importance of planning and compliance.
What is Passive Fire Protection?
Passive fire protection is the practice of implementing fire-resistant measures in fire walls, floors and doors to prevent the spread of fire and smoke throughout a building.
By implementing these measures, escape routes are protected, allowing for safe evacuation in the event of a fire and limiting the damage to the building.
Passive fire protection products such as fire batts, intumescent strips and pipe collars are inherently fire-resistant or fire retardant. Their role isn’t to extinguish a fire, but to contain fire and smoke to one area for a period of time.
Find out more about passive fire protection.
Who is responsible for passive fire protection?
The Regulatory Reform (Fire Safety) Order 2005 states that the 'responsible person', usually a landlord, building owner, or employer, is responsible for ensuring the fire safety of a building. Failure to comply with regulations can result in penalties.
Architects, designers, contractors and builders contribute significantly to the implementation of passive fire protection measures and may face accountability if fire systems prove ineffective.
Regulatory authorities, product manufacturers, and occupants could also be held liable in such situations.
Fire safety regulations in extensions
Approved Document B (Fire Safety)
When planning an extension project on your building, it is imperative to consult Approved Document B. This document is divided into two volumes, with the first dedicated to dwellings and the second covering all other building types except dwellings.
Both volumes address key requirements including internal and external fire spread, access for the fire service, and means of warning and escape. This division ensures a thorough and tailored approach to fire safety based on the specific nature of the building.
In Scotland, the Building (Scotland) Regulations 2004 covers these requirements, while in Ireland, they are addressed in the Technical Guidance Document B - Fire Safety.
Make sure to refer to the relevant documentation before commencing your extension project to ensure compliance and enhance fire safety measures.
Regulatory Reform (Fire Safety) Order (FSO)
To relevant buildings in which the FSO applies, the 'responsible person' must conduct an up-to-date fire risk assessment when the extension work has been completed. This is crucial for identifying any new risks or changes, such as alterations in the building's layout or purpose.
Architects, designers and contractors that are working on the project have the responsibility of cooperating and communicating with the responsible person regarding all aspects of the design and construction requirements that might affect the existing fire risk assessment. This includes providing information on the expected fire performance of all proposed materials.
At Fire Seals Direct we have several guides to help you with your project including how to conduct a fire risk assessment, and fire safety in construction. Visit our Advice Centre for more.
Passive fire protection measures in extensions
The removal or addition of walls during a property extension poses a risk of compromising compartmentation, potentially allowing fire to spread rapidly throughout a building.
When adding new levels or compartments to a building, you may need to consider a variety of fire stopping measures.
These include:
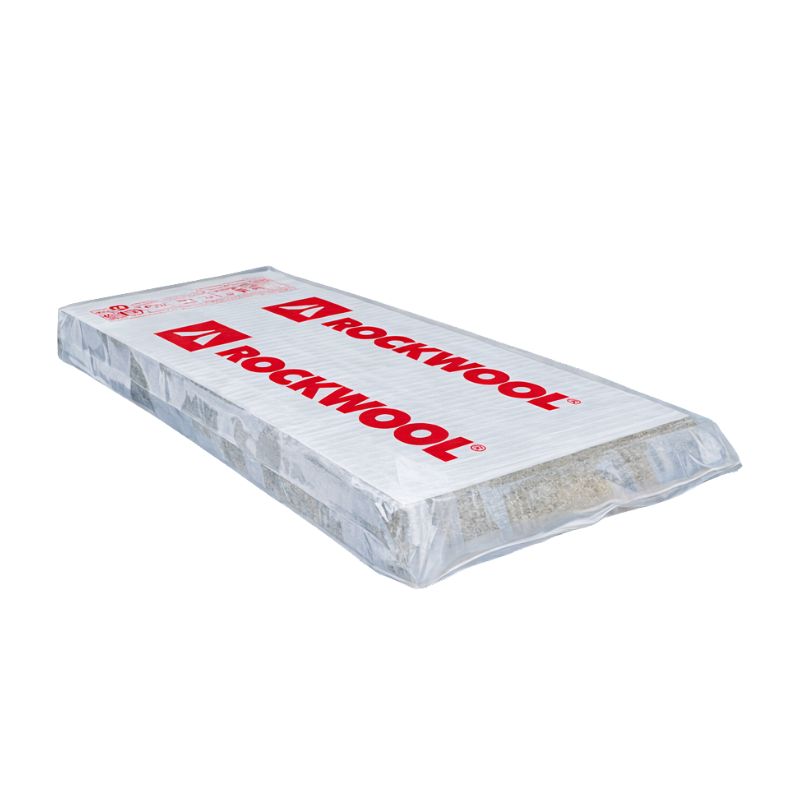
Fire Batts
Fire batts are most commonly used in fire compartment walls, floors and ceilings which have been penetrated by cables or other services.
Pipe Collars & Wraps
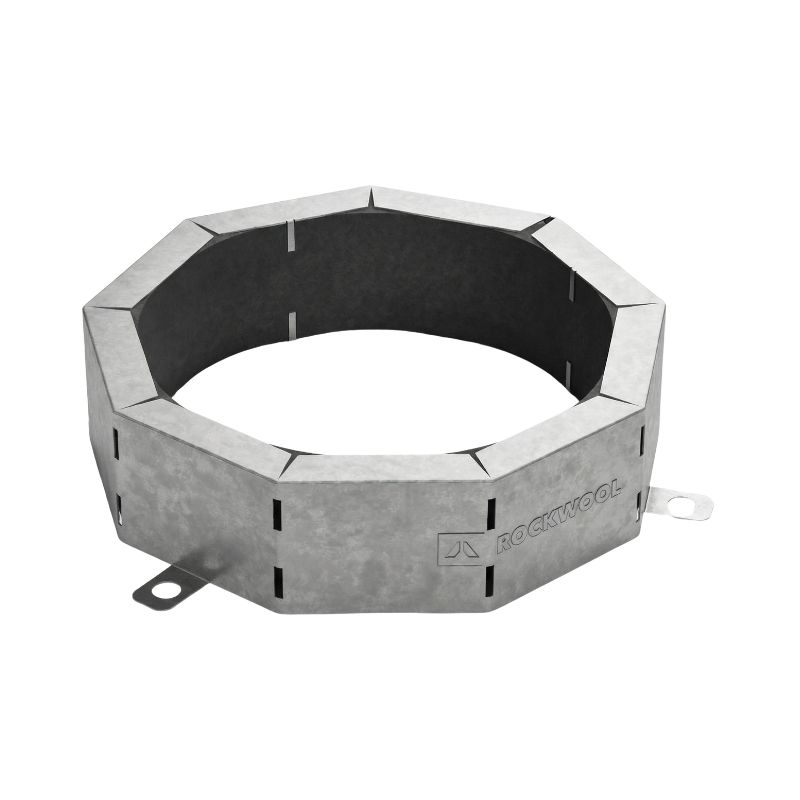
Pipe collars and wraps are engineered to preserve the fire resistance of fire-rated walls, floors and ceilings where they are penetrated by plastic pipes.
They are often used in conjunction with fire batts to enhance fire containment measures.
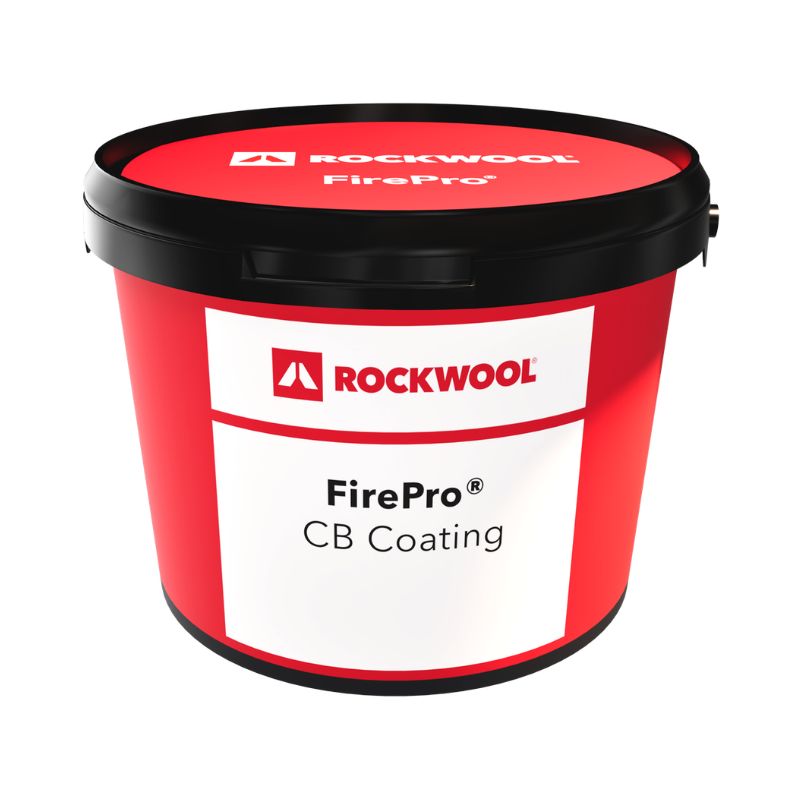
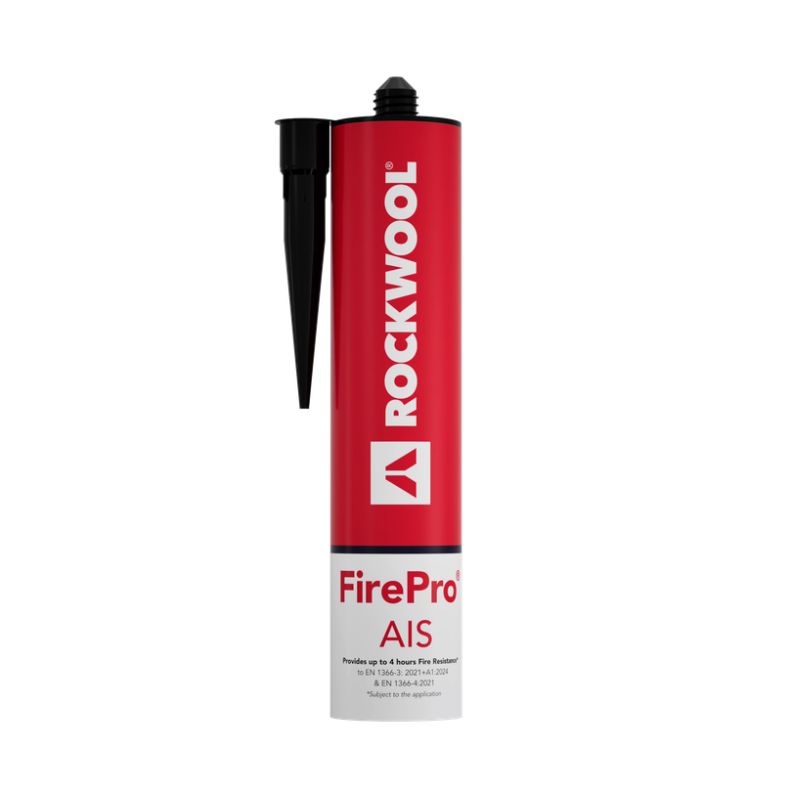
Sealant & Mastics
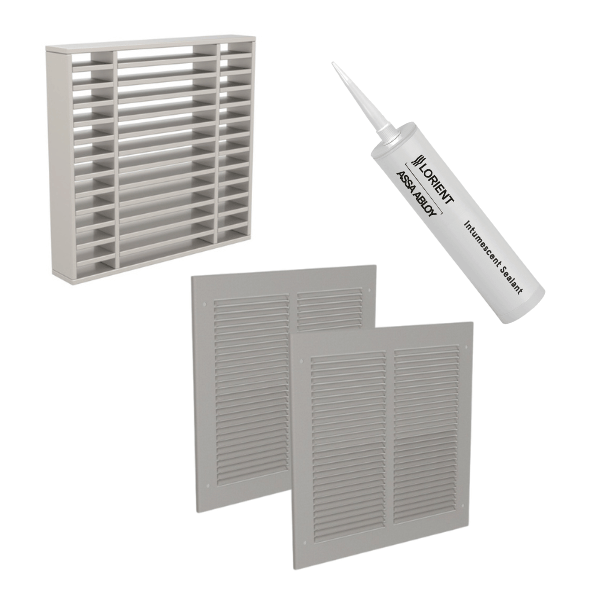
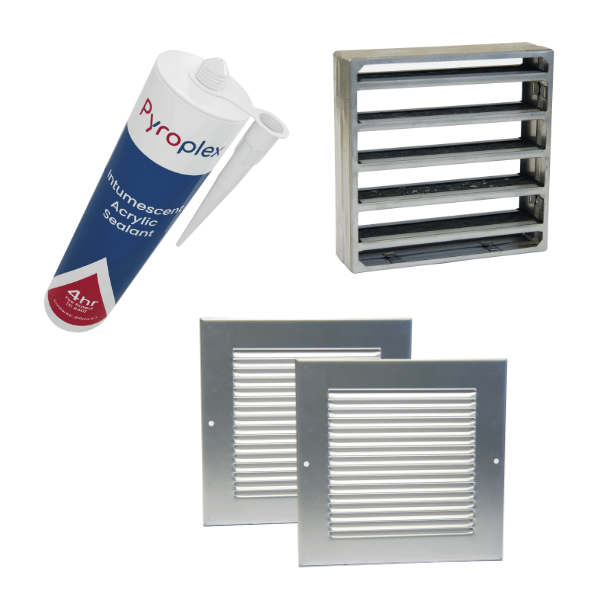
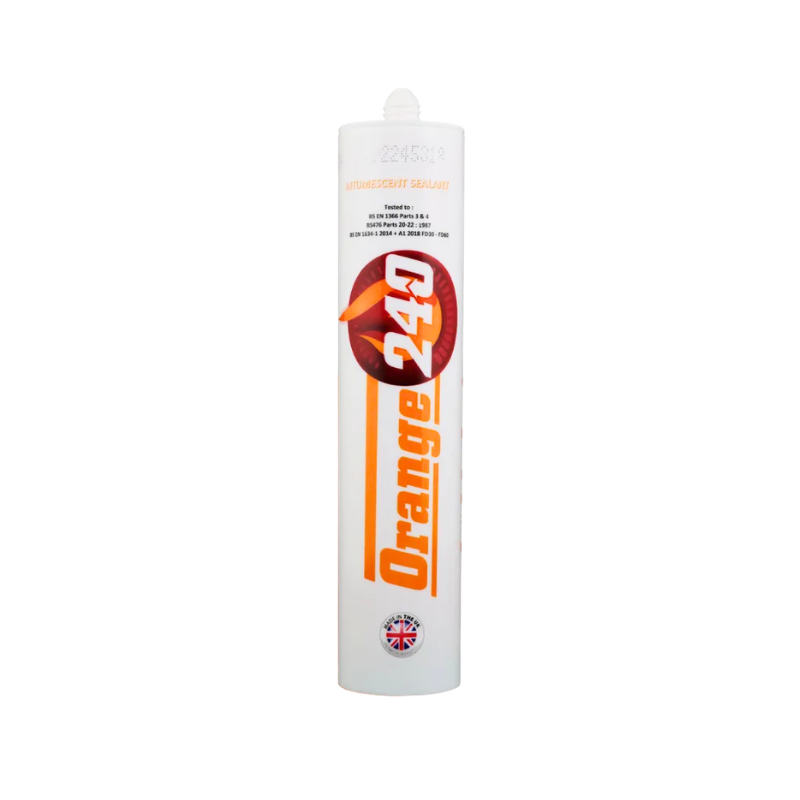
Intumescent sealants and mastics reinforce the fire resistance of walls, floors and door frames by sealing linear gap joints and pipe or cable penetrations.
Fire pillows
Fire pillows can be placed within a wall or floor structure where a fire-resisting compartment has been penetrated by services.
They serve as an ideal solution in situations involving frequent changes, as they can be used on a temporary basis.
Fire Doors
Fire doors are specially constructed with materials and components that have been tested to withstand fire for a specified period, usually 30 or 60 minutes for internal timber fire doors.
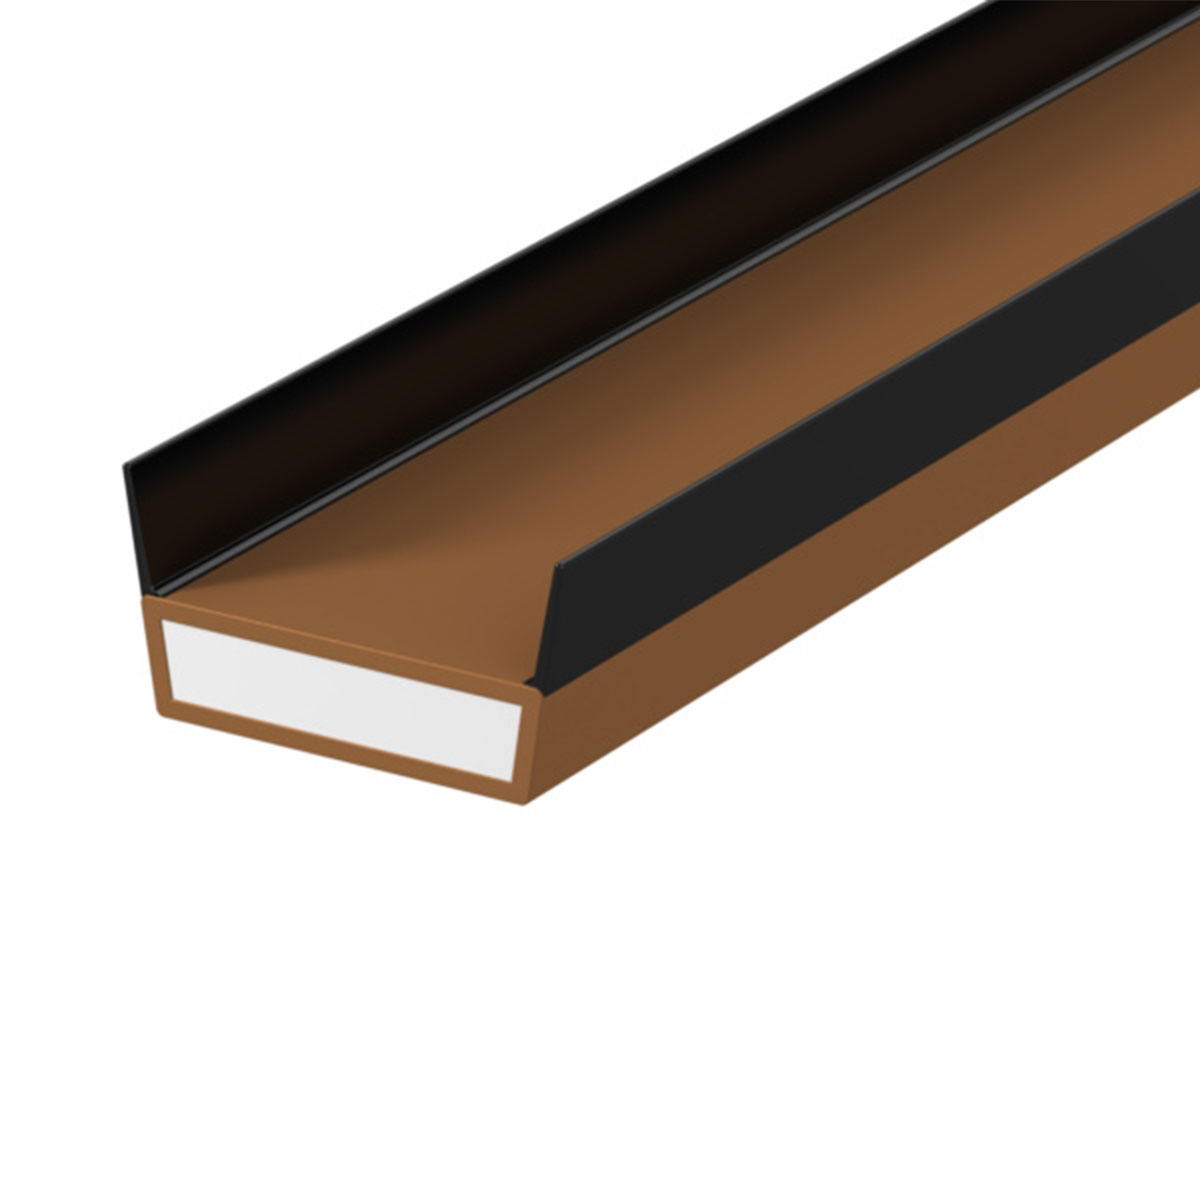
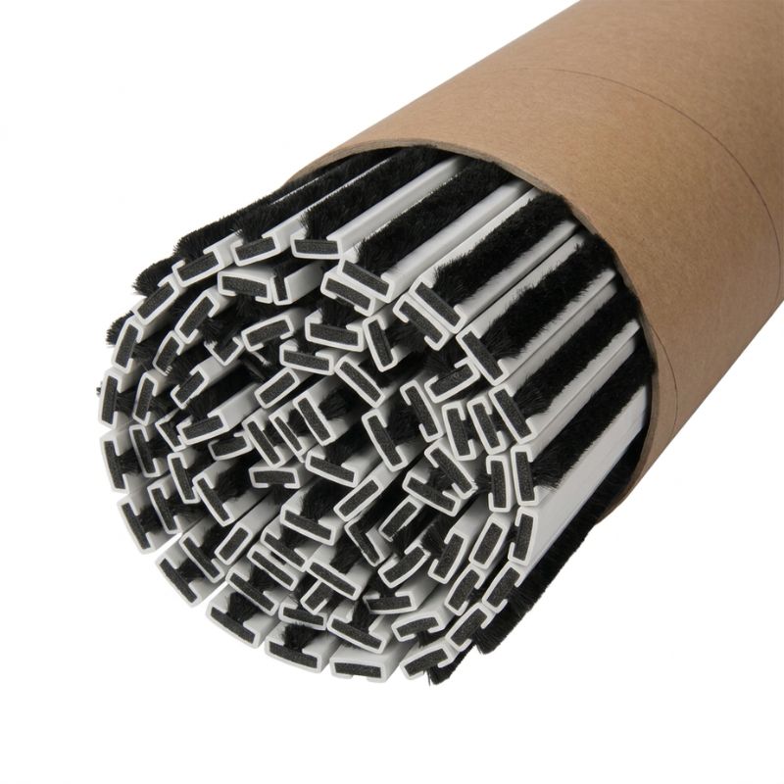
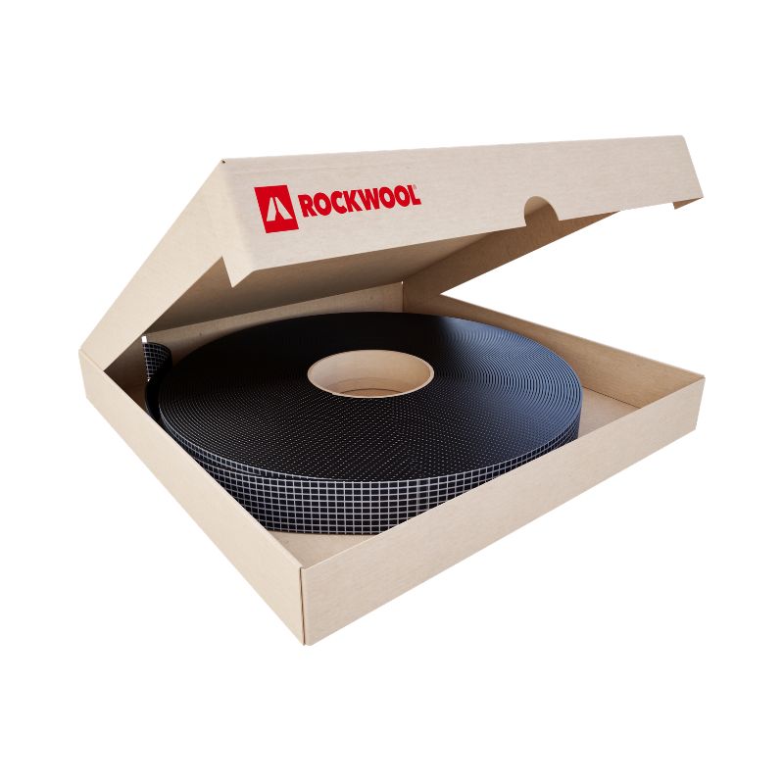
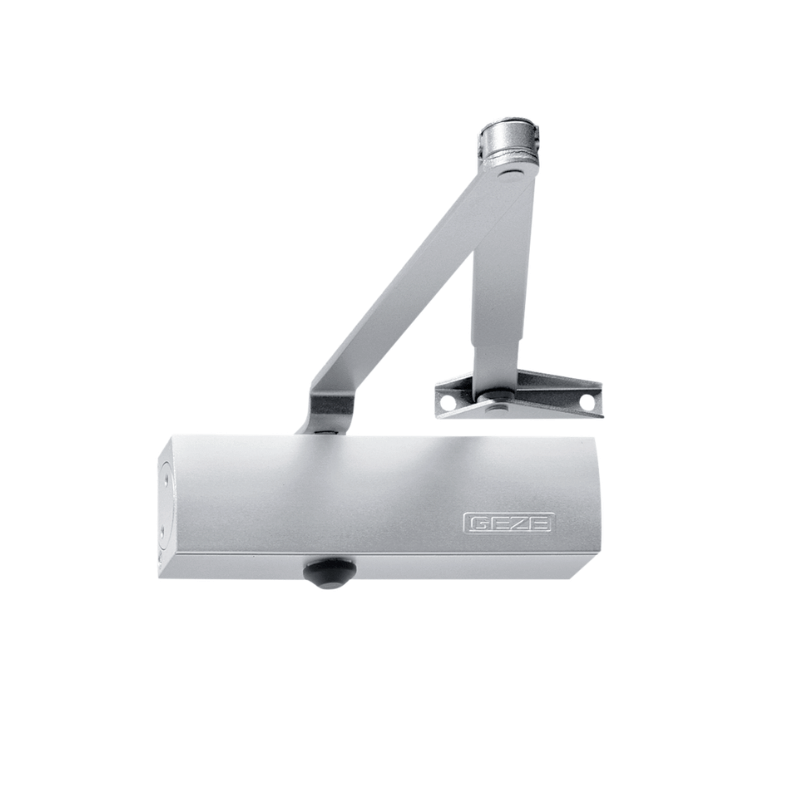
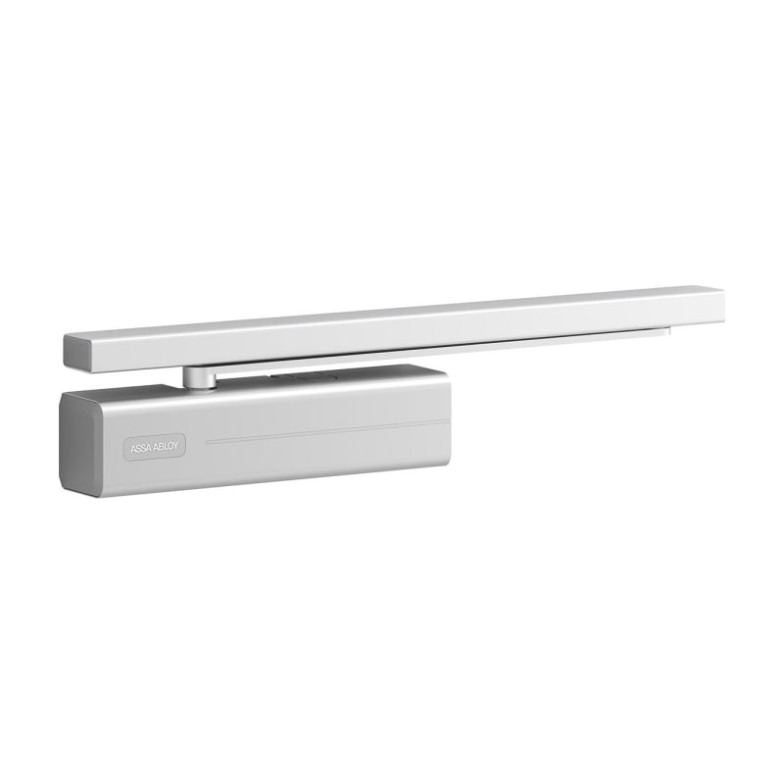
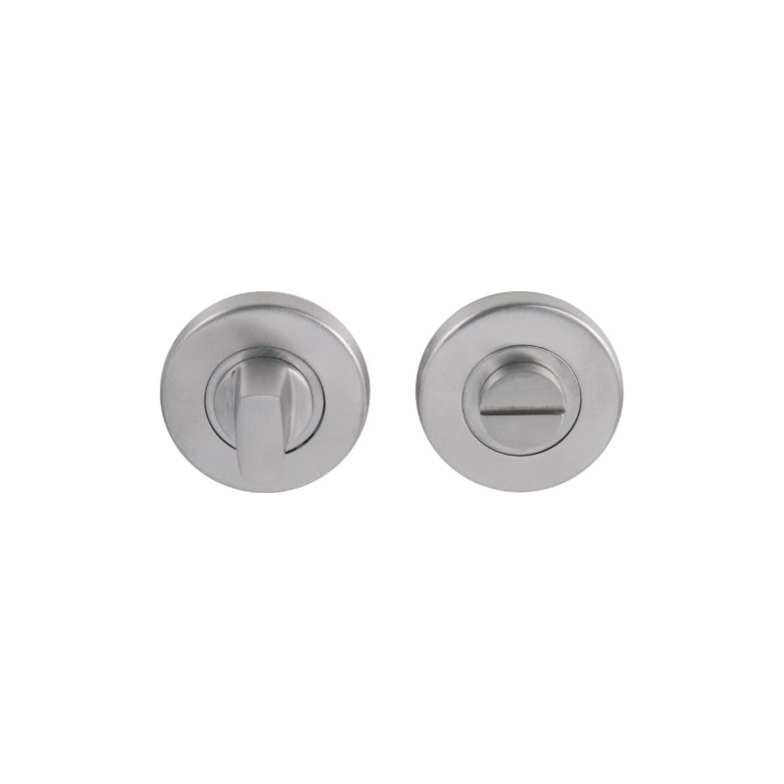
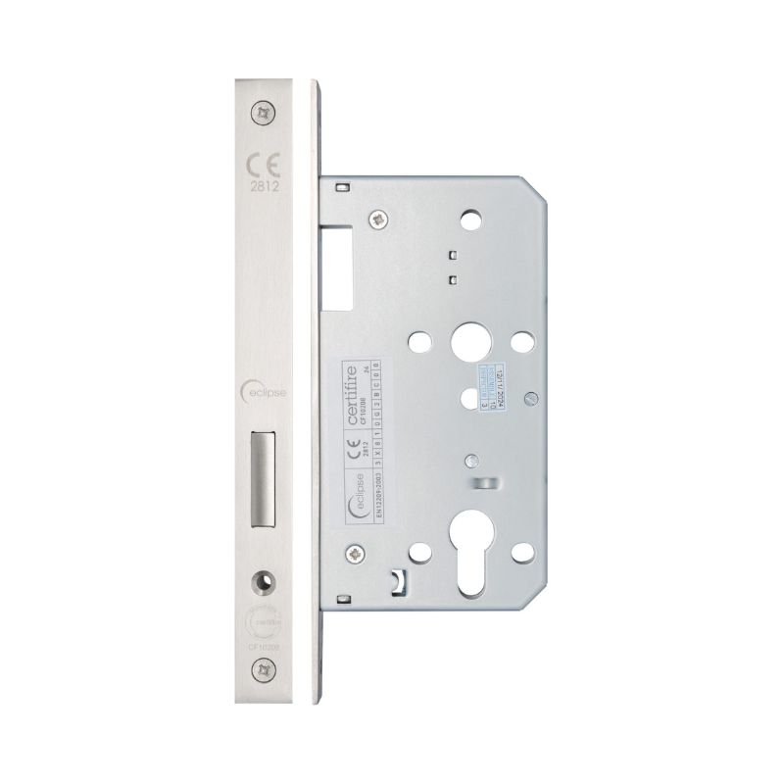
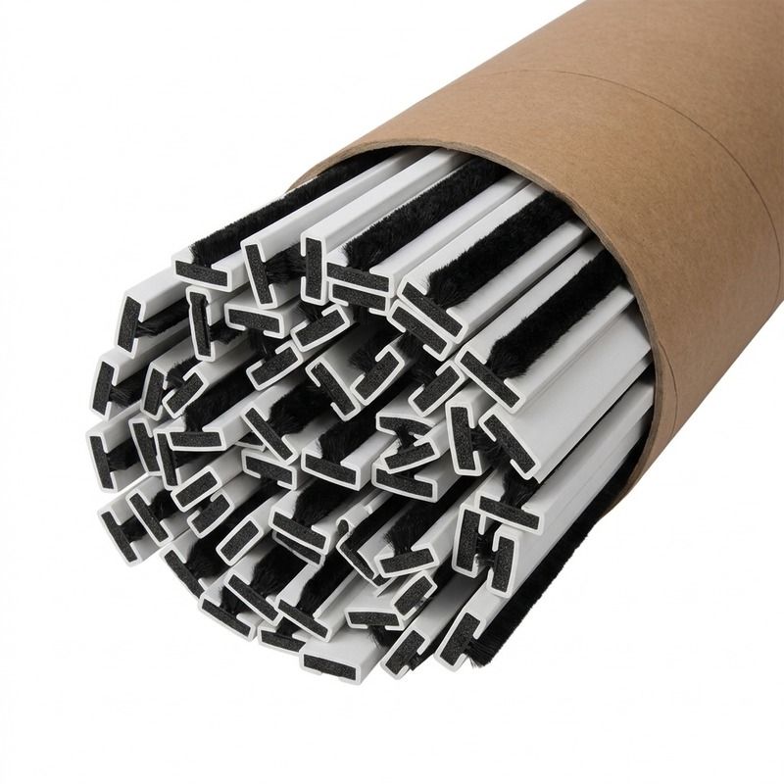
A fire door assembly consists of several components, including the door leaf, door frame, door hardware (such as locks, latches and handles), intumescent strips, and a door closer. Each component plays a crucial role in the door’s functionality.
UK passive fire protection regulations require all installation products to comply with fire resistance ratings in accordance with British standards.
Any fire-stopping should be carried out by a competent third-party contractor preferably accredited by a third-party scheme.
How we can help
At FireSealsDirect we pride ourselves in being passive fire protection experts, and supply a wide range of quality products to help increase fire protection in buildings across the UK.
Need some help or advice? Contact our technical team at [email protected] or call us on 02920 857 959 for more information. Alternatively you can visit our Advice Centre which contains helpful guides and information.
Related Articles
Fire Safety in Construction
Looking to learn more about fire safety in construction? We've broken down...
Read more

Fire Safety in Hospitals
Learn more about fire safety regulations for hospitals. We've broken down everything...
Read more
What is Rockwool?
Learn how ROCKWOOL insulation is made, assess its environmental impact, and understand...
Read more